06
Concept Designs
Application Area
Finished panels for facades, windows, eaves and building envelopes.
06
Concept Designs
抗风设计、分格与安装节点 / Wind design, panel layout and fixing details
方案为设计讨论方向,具体结构、网型及适用规范以项目工程确认为准。 / Concepts require project engineering confirmation of structure, mesh and applicable standards.
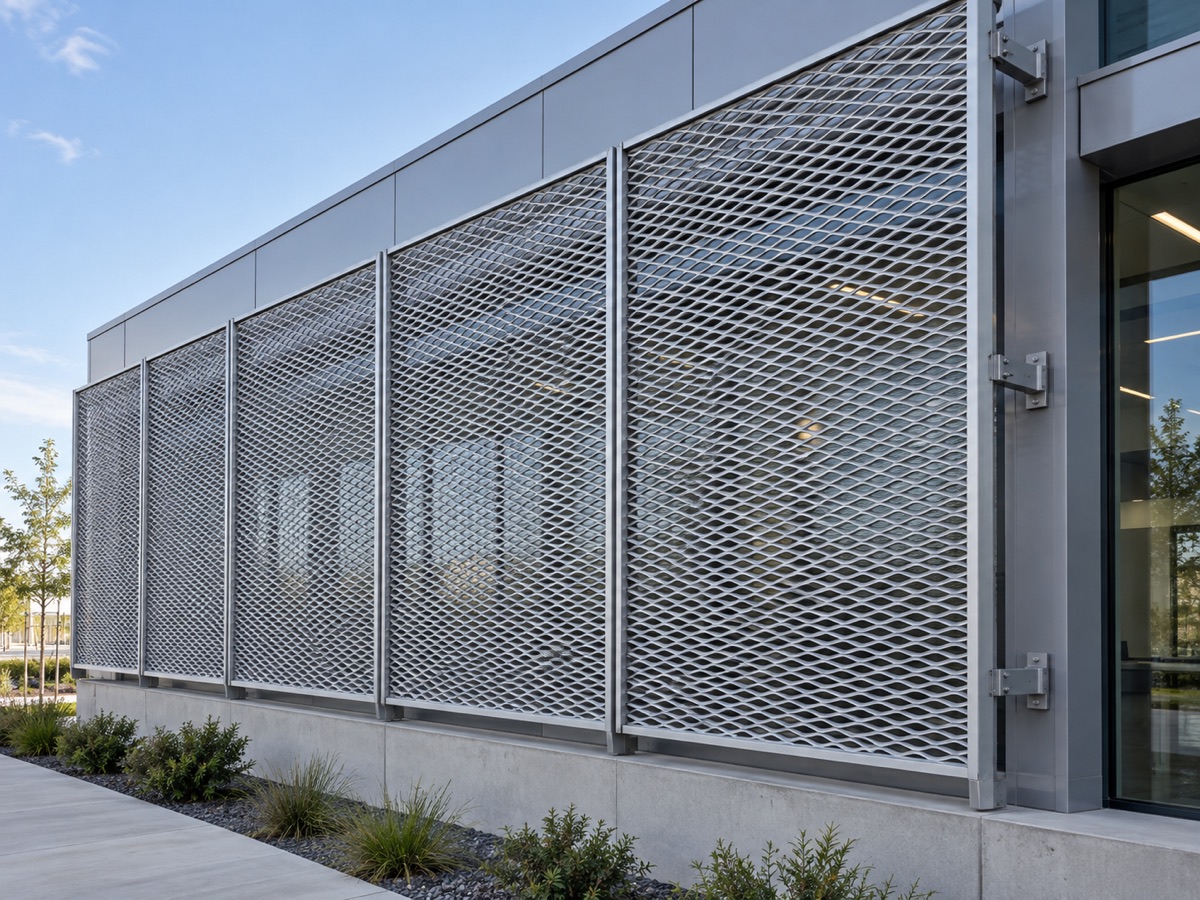
Concept imageOpen metal skin for facade light and airflow.
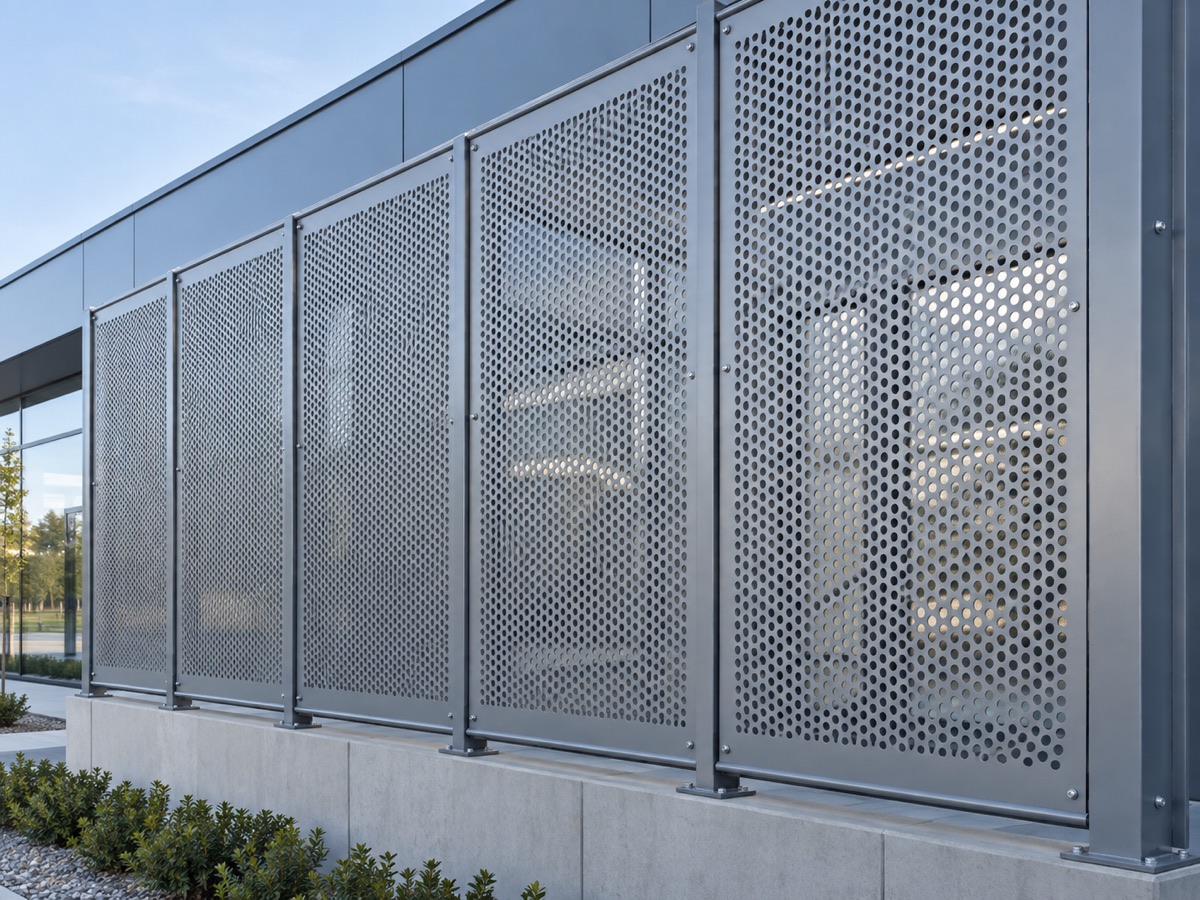 Concept image
Patterned facade screen with ventilation.
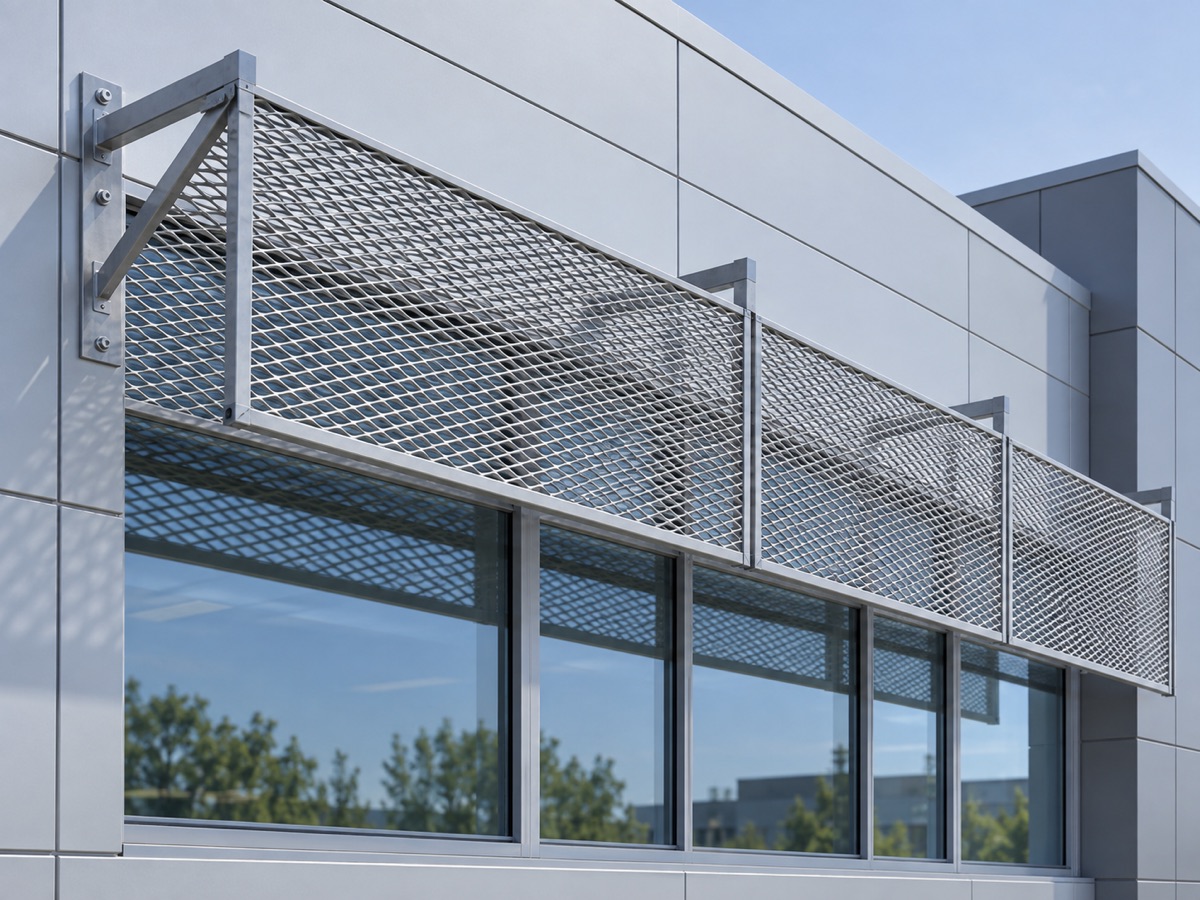 Concept image
Shading panel in front of windows or facades.
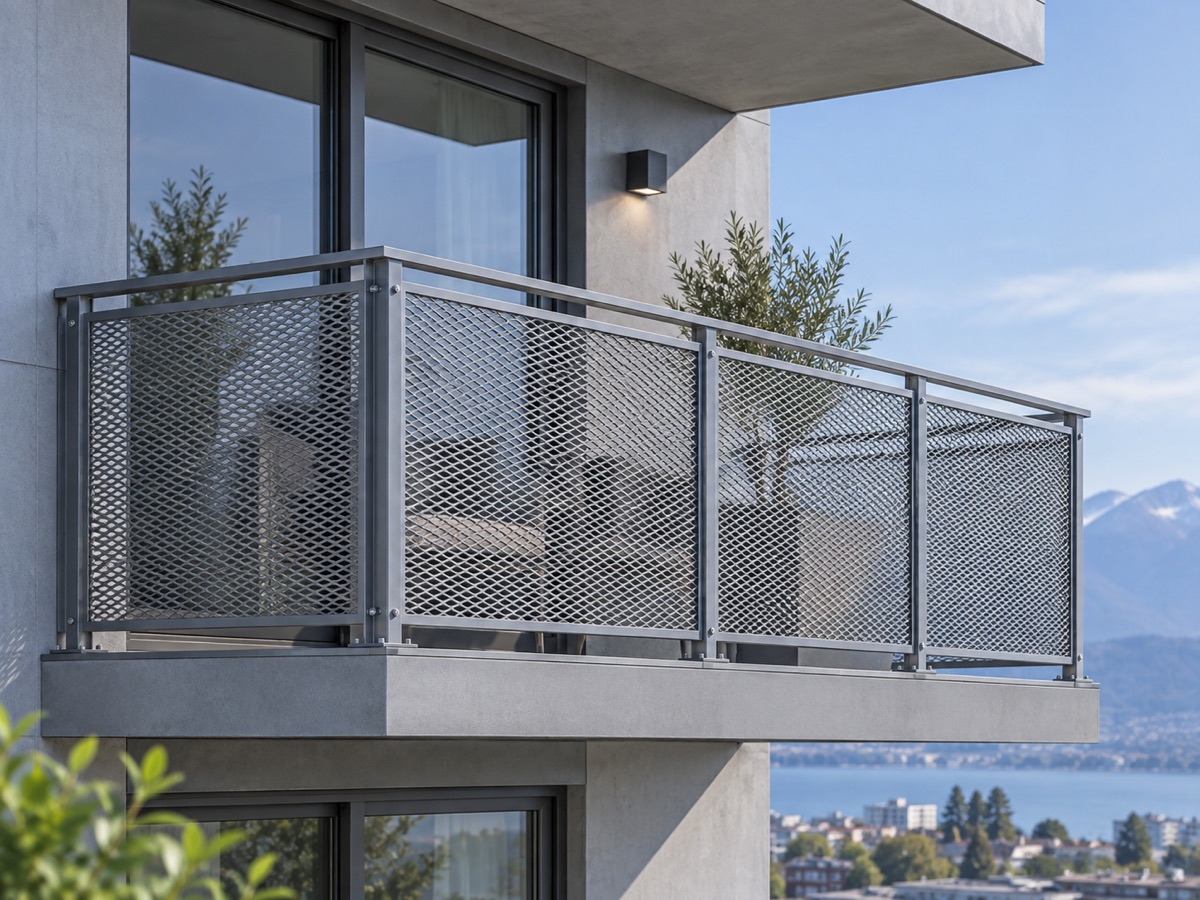 Concept image
Ventilated privacy screen for balcony sides and edges.
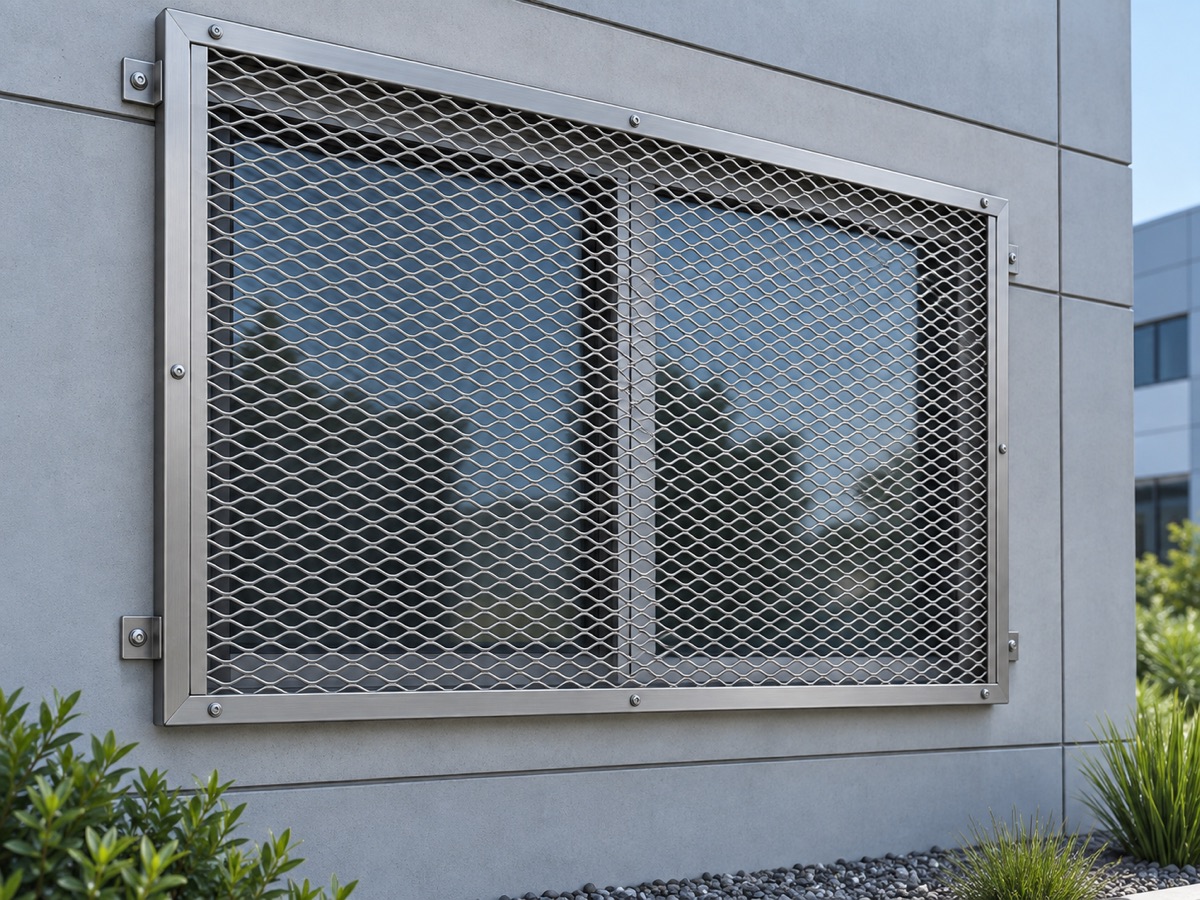 Concept image
Protective open panel for window openings.
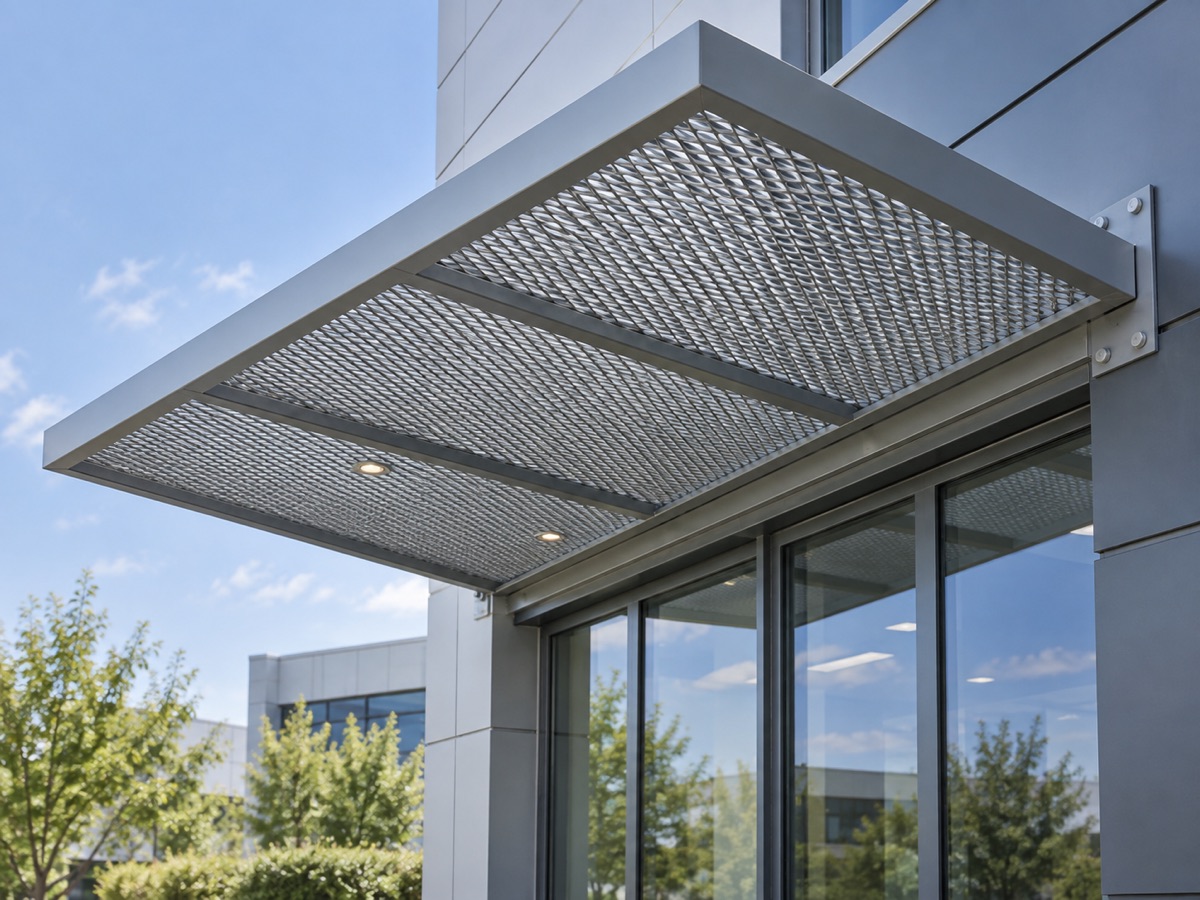 Concept image
Decorative mesh lining for canopy soffits and edges.