06
Concept Designs
Application Area
Products for ceilings, walls, partitions and retail displays.
06
Concept Designs
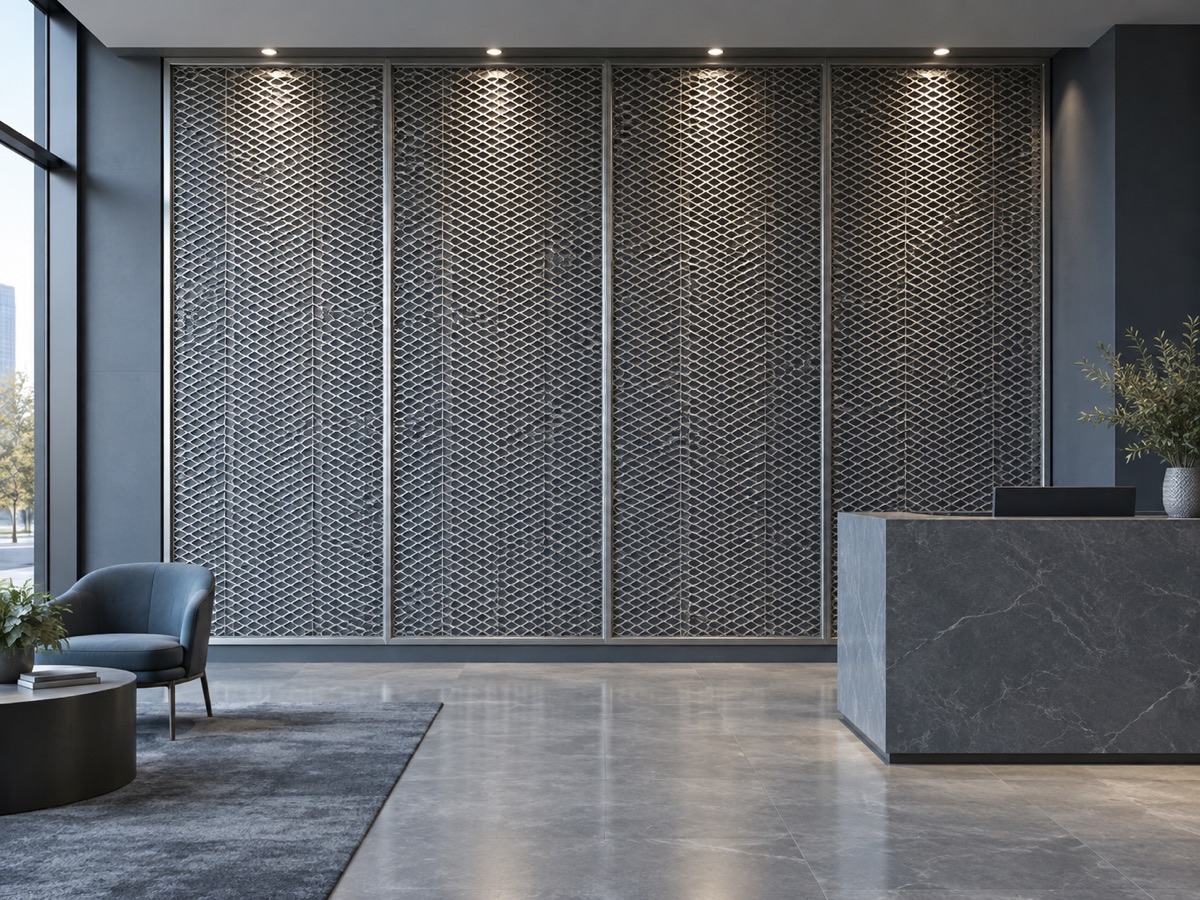
视觉效果、收边与检修方式 / Appearance, edge details and access
方案为设计讨论方向,具体结构、网型及适用规范以项目工程确认为准。 / Concepts require project engineering confirmation of structure, mesh and applicable standards.
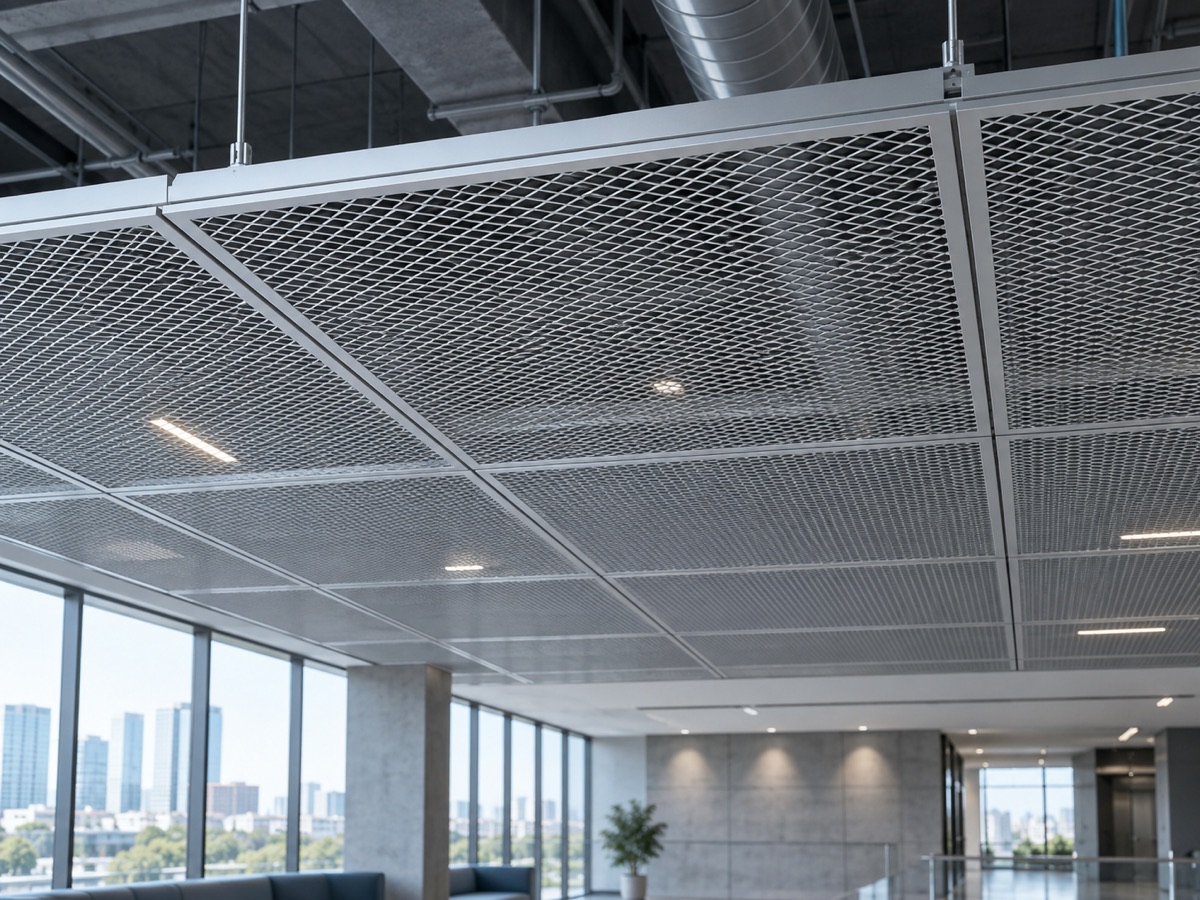 Concept image
Open ceiling tile for commercial and public interiors.
Concept imageFeature wall for lobbies, showrooms and branded spaces.
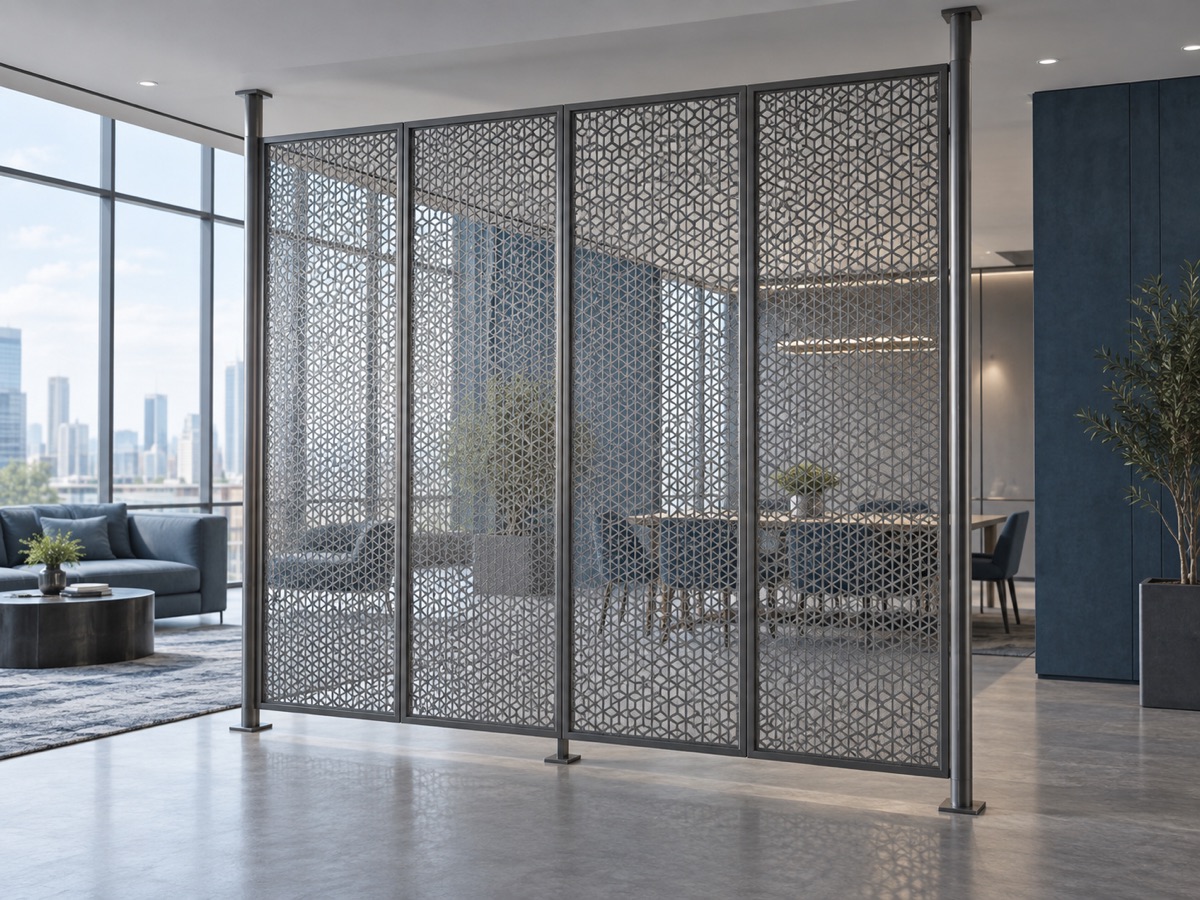 Concept image
Interior divider that preserves light and partial sightlines.
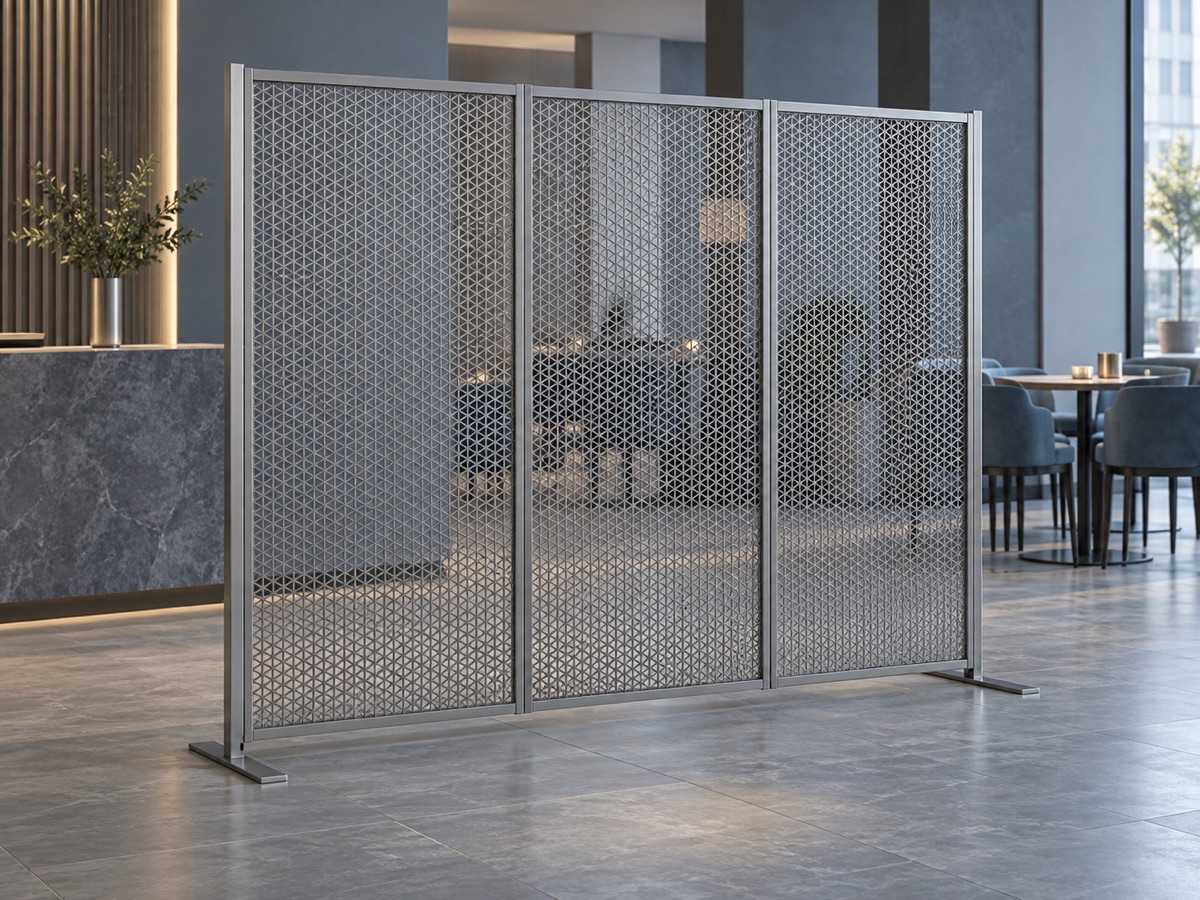 Concept image
Fixed or movable screen for reception, dining and displays.
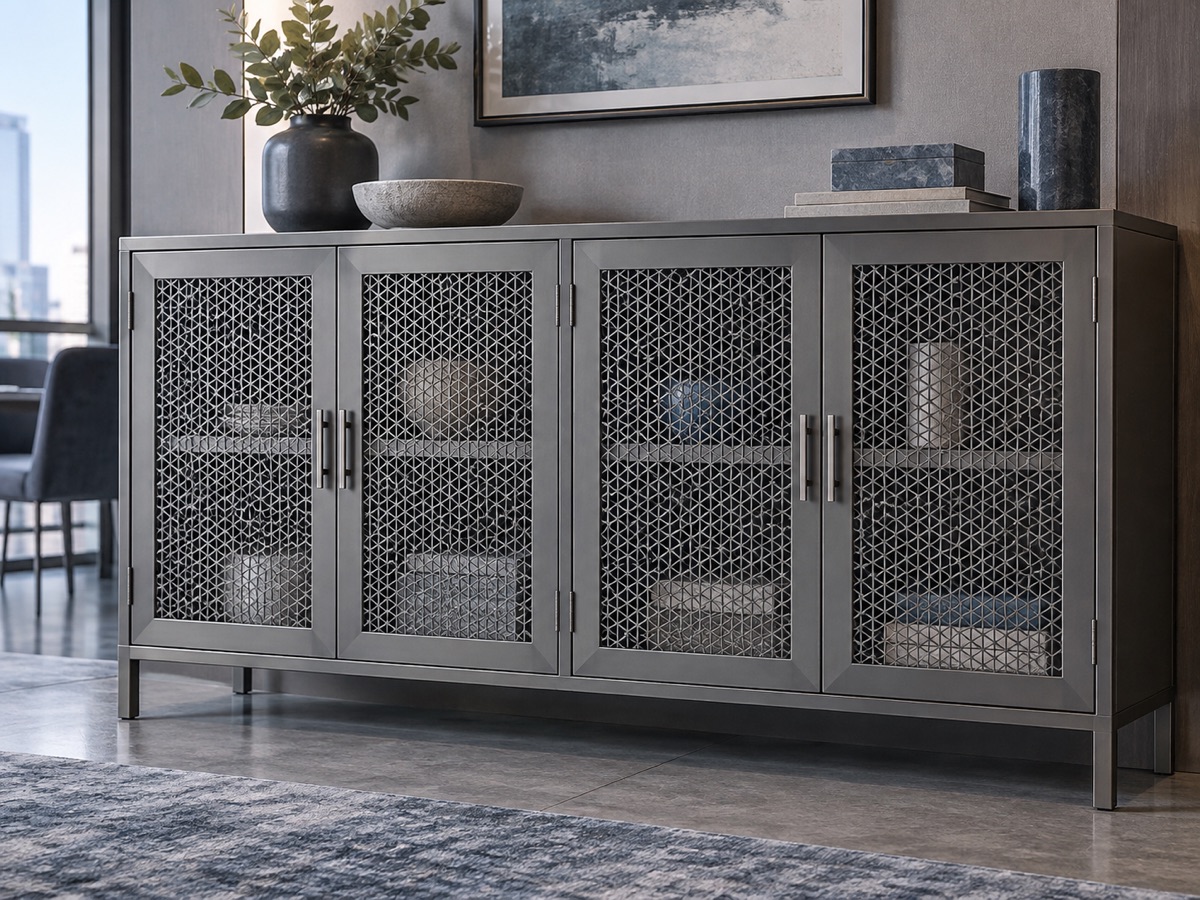 Concept image
Mesh insert for display cabinets, storage and furniture doors.
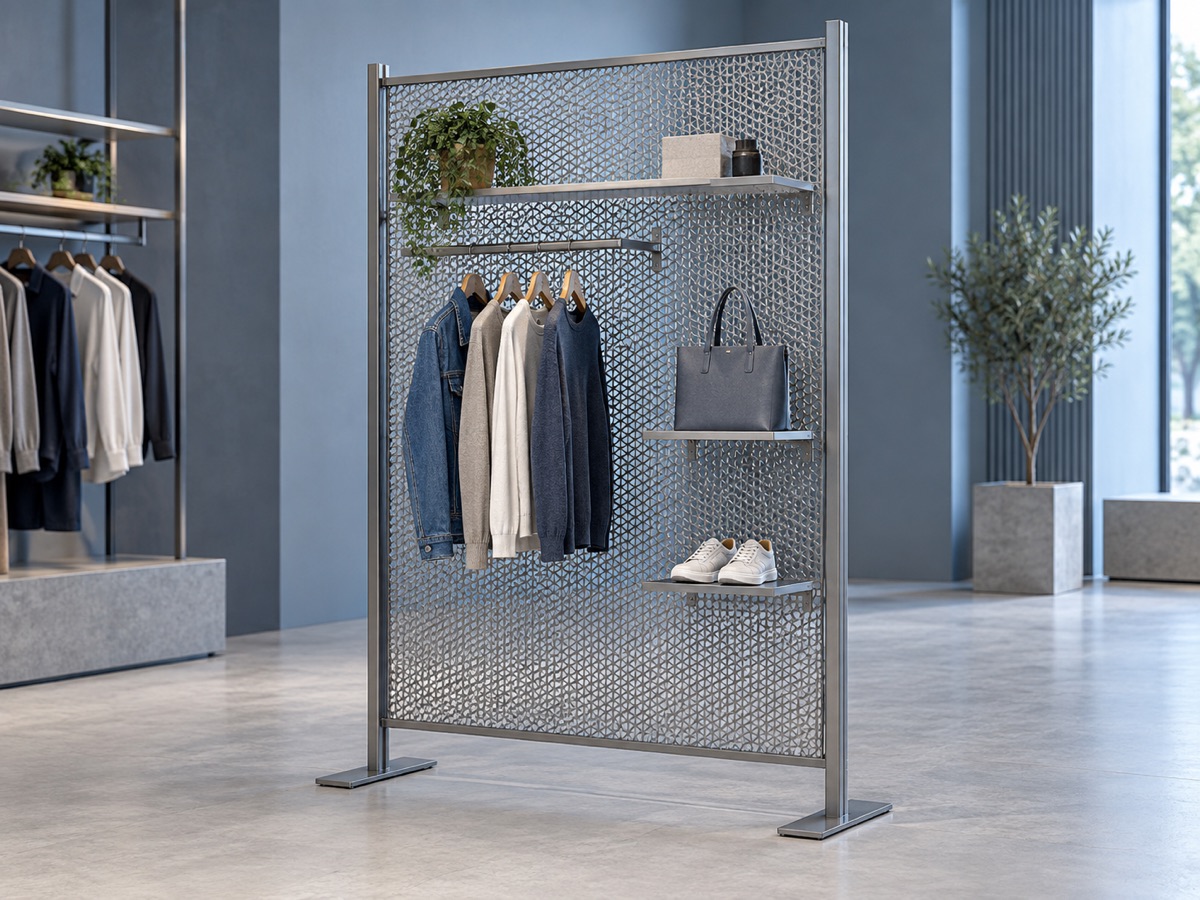 Concept image
Mesh display panel for merchandising and retail styling.