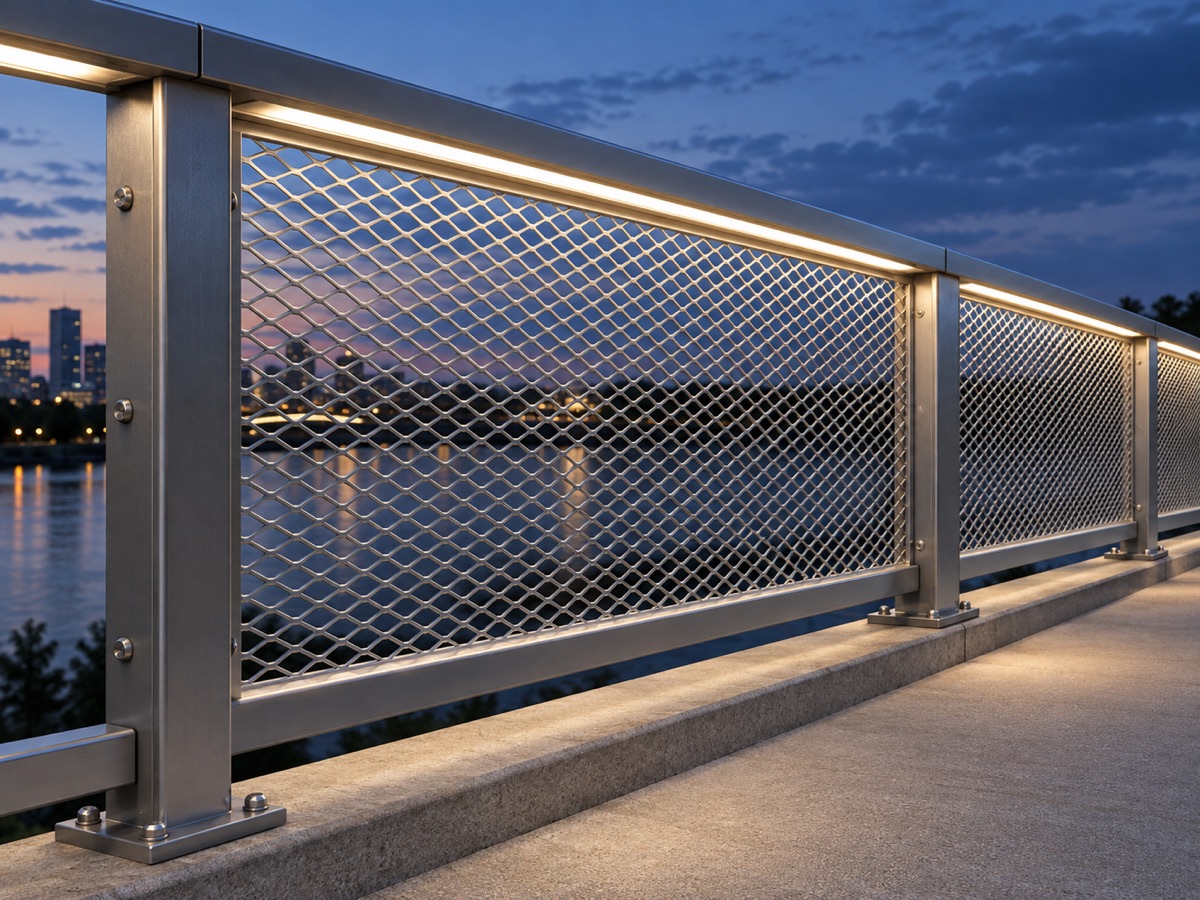
 Concept image
Guardrail Light
Mesh and luminaire assembly for bridge, road or walkway railings.
Choose by Material
Expanded metal in stainless steel. Confirm grade, environmental suitability and surface condition for the project.

SELECTION GUIDE
Use this guide to prepare your inquiry. Available sizes, materials, fabrication methods and suitability require drawing review.
| Parameter | Meaning | What to provide |
|---|---|---|
| LWD / SWD · long / short way pitch | Distance between adjacent bond centres along the long / short way of the mesh. | Give both directions and units; distinguish pitch from clear opening size. |
| w · strand width | Width of the metal strand forming the opening. | Specify strand width separately from thickness. |
| t · sheet / mesh thickness | Original sheet thickness and overall formed mesh thickness can differ. | State what is measured and whether flattened mesh is needed; confirm on drawings. |
| L × W · panel size & orientation | Overall panel size and mesh orientation relative to installation. | Give panel size, cut edges, framing and installation direction. |
Start with the application, indoor or outdoor conditions, quantity and destination. Attach drawings if available, and distinguish pitch, clear opening and thickness definitions.
For load bearing, barriers or machinery guards, project requirements must establish loads, supports, connections and applicable standards. Mesh diagrams do not replace engineering or safety validation.
Inquire About This SelectionProject technical requirements determine use, structure and applicable standards.
All Application AreasConcept imageMesh and luminaire assembly for bridge, road or walkway railings.
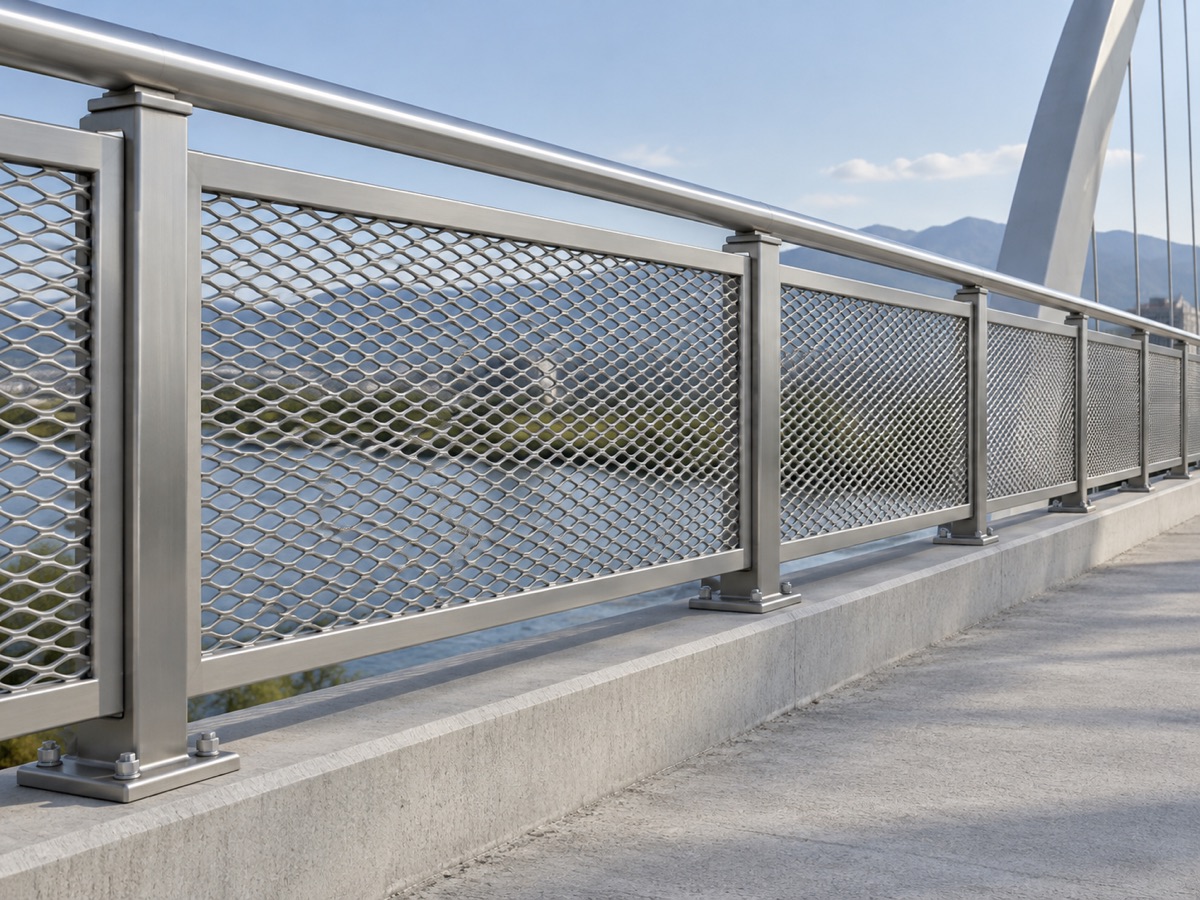 Concept image
Open mesh infill within bridge railing frames.
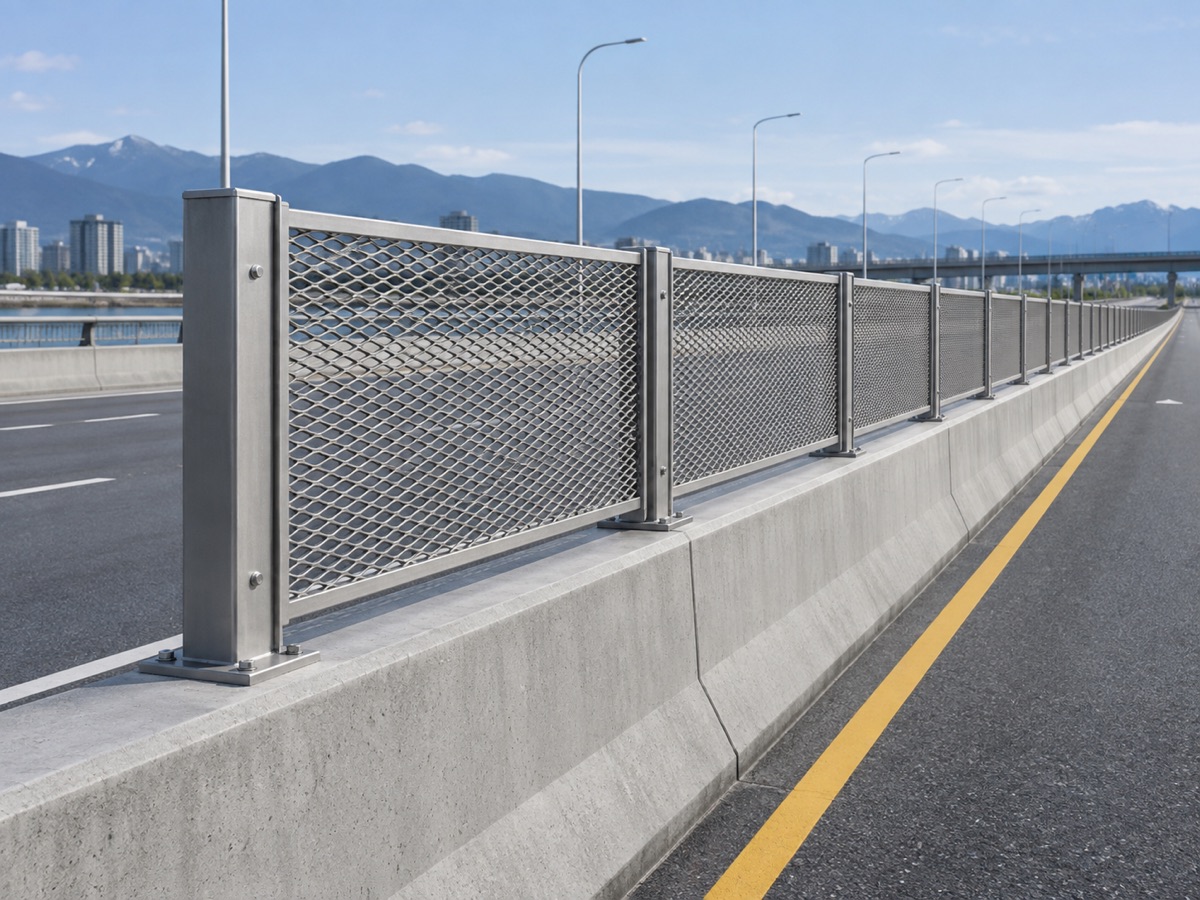 Concept image
Median infill for separation and visual guidance.
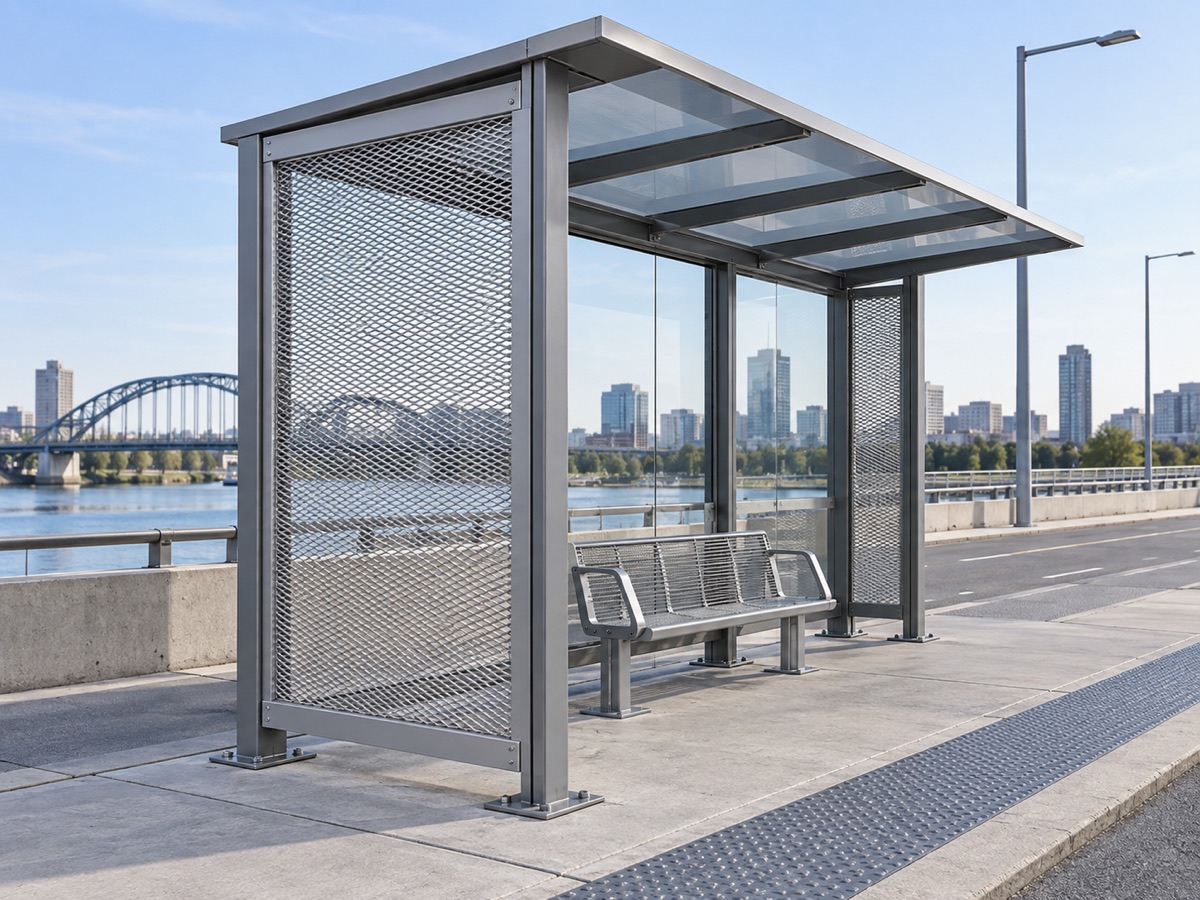 Concept image
Light passing side screen for a transit shelter.
 Concept image
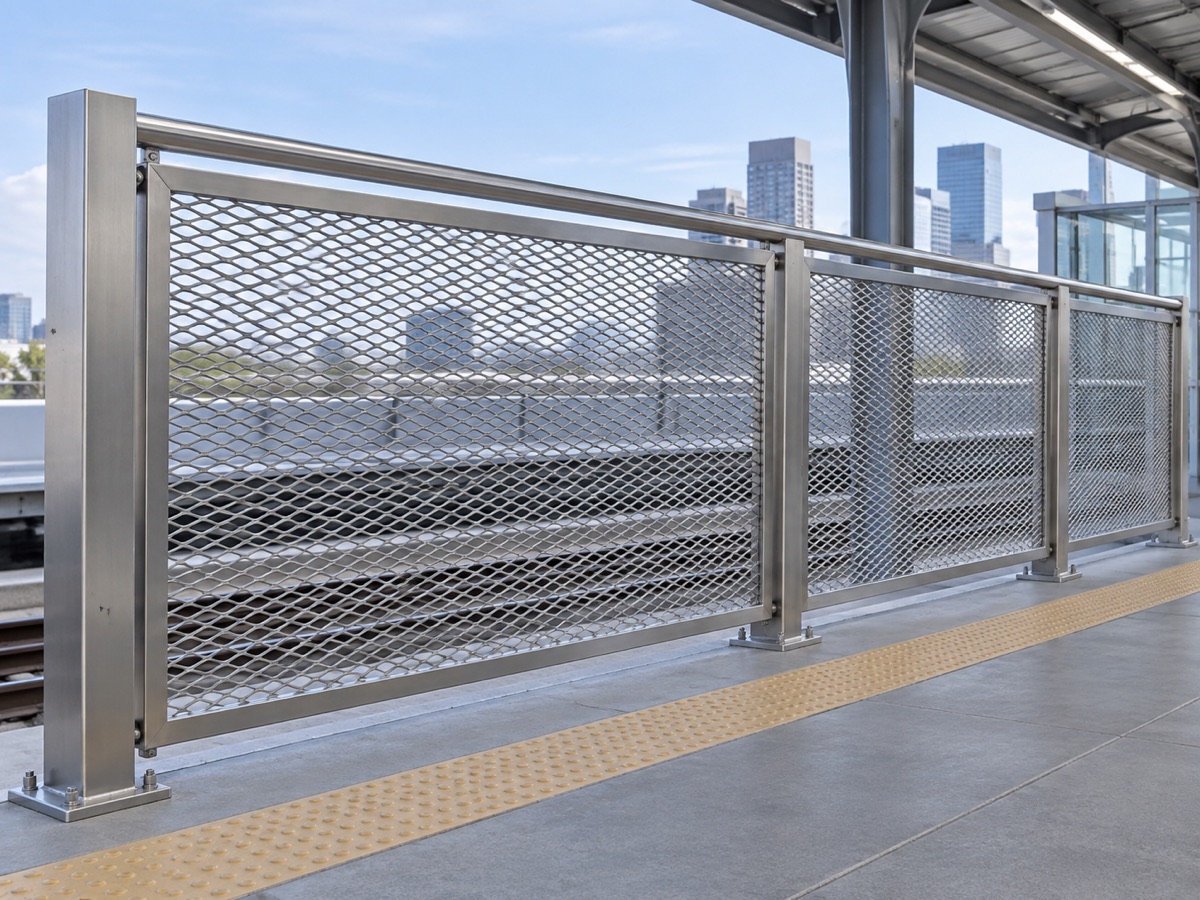
Visible separation for platform edges and service areas.
 Concept image
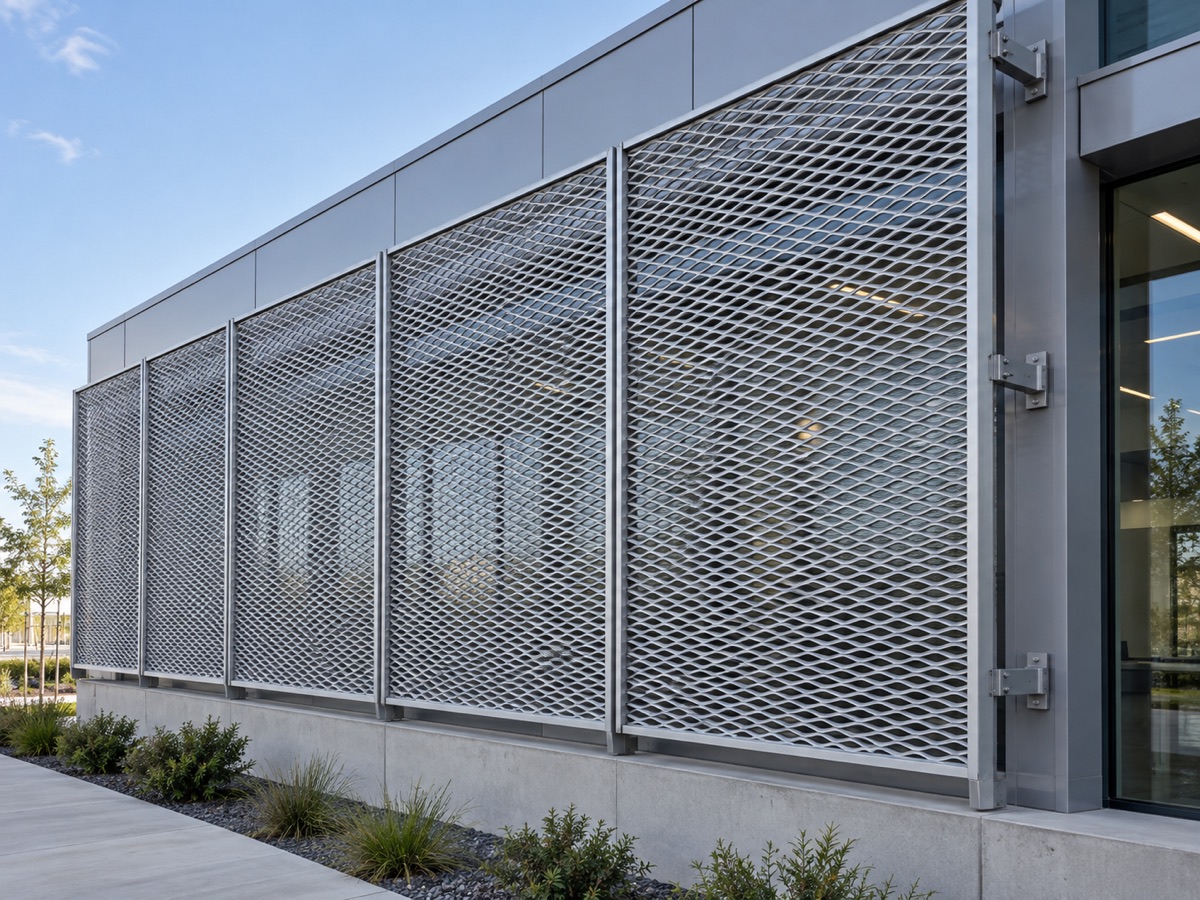
Open metal skin for facade light and airflow.